0
Skip to Content
The Car Collectors House
About
Gallery
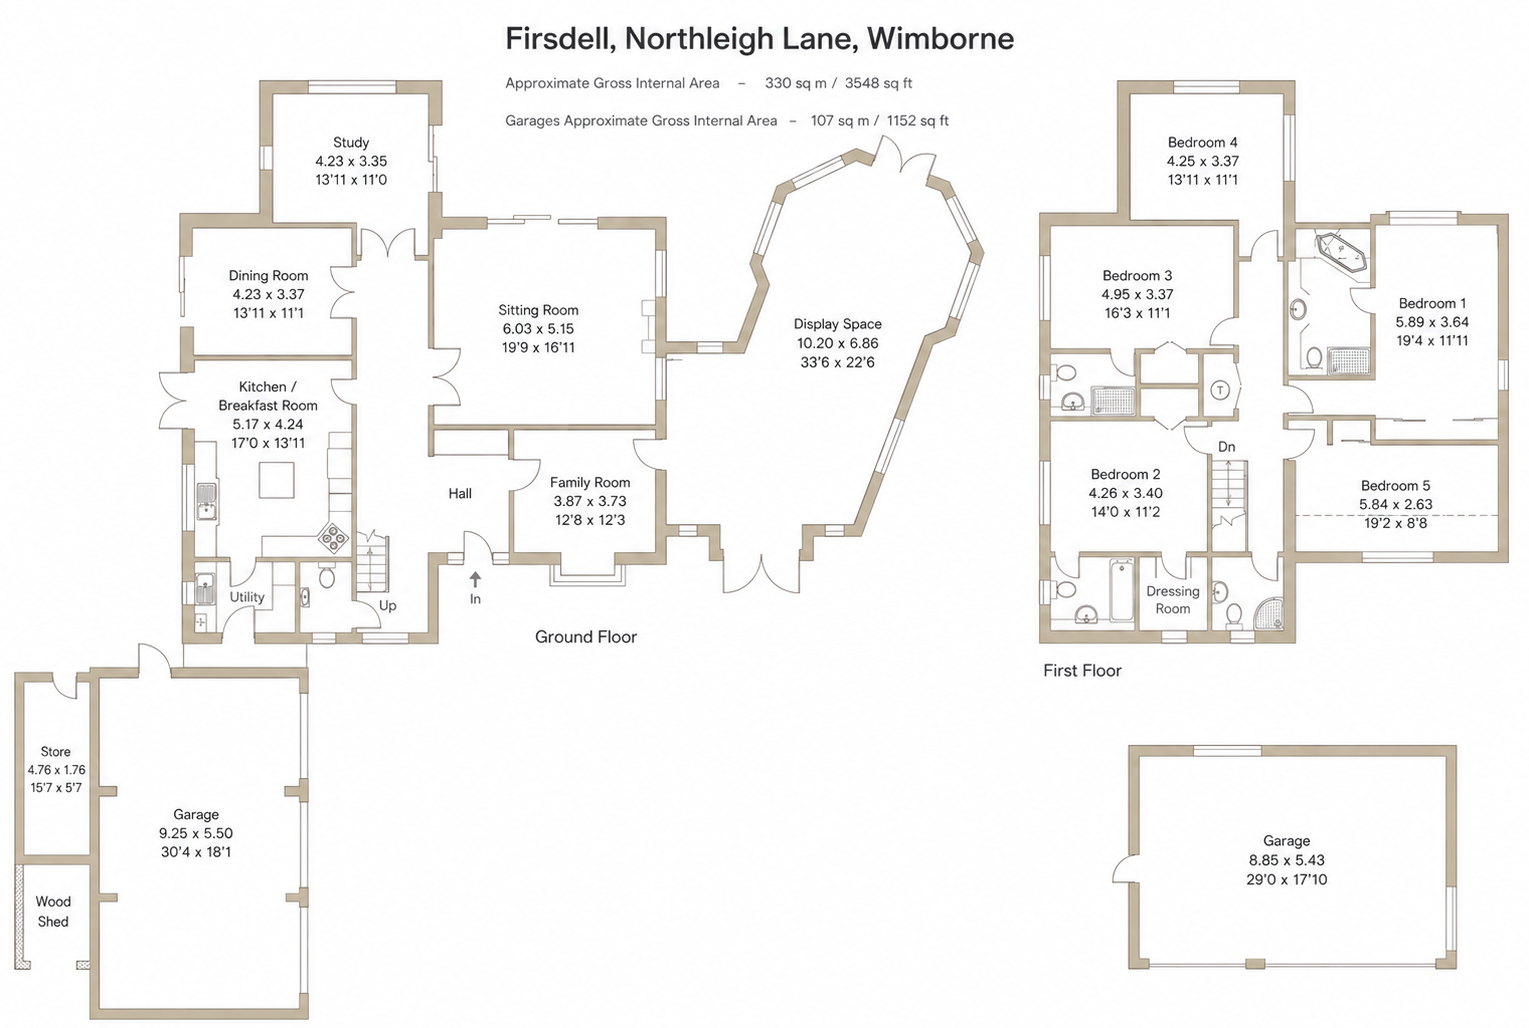
Floorplan
Open Menu
Close Menu
The Car Collectors House
About
Gallery
Floorplan
Open Menu
Close Menu
About
Gallery
Floorplan